For saleT1002TownhouseVillaBang Tao
Townhouses and villas with private pools in Bang Tao
Bang Tao · townhouses and villas · 3 and 4 bedrooms · off-plan
A development of 48 two-storey townhouses and 15 single-storey villas in Cherng Talay, north of Laguna, in the Bang Tao area. The brochure puts Boat Avenue and Laguna Beach 9 minutes away and Bang Tao Beach 12. Each townhouse has three bedrooms, three bathrooms, its own pool and parking, with 159 m² of space according to the price list, on a 105–222 m² plot. The villas also have private pools: the three-bedroom villas are 210–218 m², the four-bedroom ones 260–350 m². Residents share a pool, sauna, gym, meeting room and kids’ club. The project is selling off-plan: townhouses start at 11,850,000 THB and 30 of the 48 are still available; there are no villa prices yet. The reservation fee is 300,000 THB, 35% is due when the contract is signed and the rest is paid in construction stages. The materials don’t name the developer, the completion date or the type of ownership.
Key facts
- Stage
- Off-plan
Layouts and prices
| Type | Bedrooms | Area | Price from | Per m² | Available |
|---|---|---|---|---|---|
| Townhouse 3BR | 3 | 159 m² | ฿11,850,000 | ฿74,528 | 30 |
| Pool Villa 3BR | 3 | 210–218 m² | Price on request | — | — |
| Pool Villa 4BR | 4 | 260–350 m² | Price on request | — | — |
Prices as of 7 October 2026
Amenities
- Shared pool
- Sauna
- Gym
- Meeting room
- Kids’ club
- Private pool at every home
- Parking at every home
Payment plan
According to the townhouse price list, a 300,000 THB reservation fee is followed within 30 days by the signing of the contract and a 35% payment. The remaining payments are tied to construction stages: 20% after the foundation, 15% after the concrete structure, 15% after the walls and door frames, 10% after the floors, painting, windows and doors, and 5% when the land transfer is registered. The materials give no payment schedule for the villas.
Floor plans
Master plan
Highlights
- 48 two-storey townhouses and 15 single-storey villas, each with its own pool
- Three-bedroom townhouses from 11,850,000 THB, or from 74,528 THB per m²
- 30 of the 48 townhouses still available on the price list as of 7 October 2026
- Three-bedroom villas of 210–218 m² and four-bedroom villas of 260–350 m²
- Shared pool, sauna, gym, meeting room and kids’ club
- 9 minutes to Boat Avenue and Laguna Beach, 27 minutes to the airport
- Reservation fee of 300,000 THB, 35% on signing, the balance in construction stages
About the project
The townhouses and villas are in Cherng Talay, north of Laguna, in the Bang Tao area. The brochure describes the location as quiet and close to Blue Tree and Boat Avenue; the developer’s map puts the plot west of Highway 4030, inland rather than on the coast. The materials name neither the developer nor the size of the plot.
The master plan shows 63 homes. The 48 two-storey townhouses (T1–T48) are laid out in rows along internal lanes. The 15 single-storey villas (V1–V15) sit in two rows at the edge of the plot, eight of them along a canal. A clubhouse with a pool stands by the entrance.
The renderings show the townhouses as light-coloured blocks with vertical fins, wooden doors and planting on the façades; each home has its own driveway and parking. The project is selling off-plan, with payments tied to construction milestones from the foundation onwards. The price list shows 14 of the 48 townhouses sold and 4 reserved.
Layouts and interiors
Each townhouse is a two-storey house, 5 m wide and 21 m deep, on a plot of 105 to 222.2 m². On the ground floor are an entrance hall, a 31 m² living room with kitchen, an 11.55 m² bedroom with its own bathroom, a 6.95 m² pool with a 12.05 m² terrace, a small terrace and parking for one car. Upstairs there is a 14.85 m² work area, a 16.2 m² bedroom and a 12.9 m² master bedroom, each with its own bathroom. The floor plan gives a total of 159.3 m² (159 m² in the price list), of which about 117 m² is living space, not counting terraces, pool and parking.
All the villas are single-storey, each with a private pool, pool terrace, parking and a pump room. V1 and V7 have three bedrooms and three bathrooms over 218 and 210 m², with a 39.15 m² living room and kitchen, a 22 m² master bedroom and a 26.7 m² pool. V8–V15 have four bedrooms and four bathrooms over 260–350 m², with a 45.55–66 m² living room and kitchen, a 23–30.5 m² pool and a 35–75 m² pool terrace. V13 repeats the V12 layout; floor plans for V2–V6 are not included in the materials.
The developer quotes villa and townhouse areas including terraces, pool and parking. According to the price list, the townhouse price covers the pool, garden and air conditioners but not loose furniture, which comes as a 650,000 THB package. The interior renderings show an open-plan living room and kitchen opening onto the pool, with wooden panelling and large windows; the materials include no specification of finishes or appliances.
Grounds and facilities
The shared facilities are grouped together by the entrance: a pool, sauna, gym, meeting room and kids’ club. The renderings show a two-storey building with a glass façade and a pool with sun loungers alongside.
The homes line the internal lanes, each with its own parking. The brochure gives these travel times: Boat Avenue and Laguna Beach 9 minutes, Porto de Phuket 10, Thalang Hospital 11, Bang Tao Beach and Laguna Golf 12, Makro Thalang 13, Blue Tree and HeadStart School 14, and the airport 27.
Good to know
The materials don’t specify the type of ownership. The final 5% is due when the land transfer is registered, but the developer doesn’t say how purchases by foreigners are structured — worth clarifying before you reserve. Transfer fees and taxes are split equally between the buyer and the developer.
This is an off-plan purchase: payments follow construction from the foundation onwards, and the materials give no completion date, building permit or construction progress. The renderings are conceptual. Only the townhouses have a price list; there are no villa prices. The price list itself is undated (the file was created on 7 October 2026), and the developer notes that prices may change without notice.
The development is not on the beach: the brochure puts Laguna Beach 9 minutes away and Bang Tao Beach 12, and no sea views are claimed. Running and one-off costs are a common area fee of 6,000 THB a month (paid a year in advance), a 70,000 THB sinking fund and 20,000 THB for installing the electricity and water meters.
Location and distances
- Boat Avenue
- 9 minutes
- Laguna Beach
- 9 minutes
- Porto de Phuket
- 10 minutes
- Thalang Hospital
- 11 minutes
- Bang Tao Beach
- 12 minutes
- Laguna Golf
- 12 minutes
- Makro Thalang
- 13 minutes
- Blue Tree
- 14 minutes
- HeadStart School
- 14 minutes
- Phuket Airport
- 27 minutes
Terms
- Reservation fee — 300,000 THB (townhouse price list)
- 35% on signing the contract, within 30 days
- Then by construction stage: foundation — 20%, structure — 15%, walls and door frames — 15%, floors, painting, windows and doors — 10%, land transfer registration — 5%
- Price includes the pool, garden and air conditioners; loose furniture is extra, with a furniture package at 650,000 THB
- Common area fee — 6,000 THB per month, paid a year in advance; sinking fund — 70,000 THB one-off; meter installation — 20,000 THB one-off
- Transfer fees and taxes split 50/50 with the developer; no terms given for the villas
Similar properties
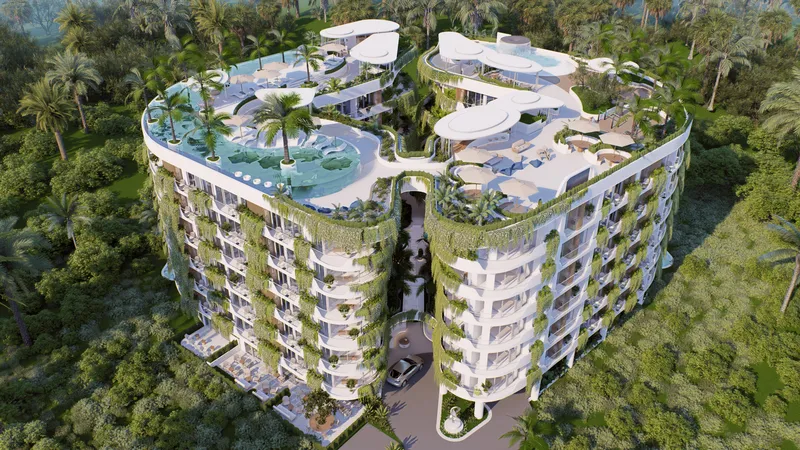
For saleA1003
Bang Tao · Condominium
Off-plan studios and apartments in Bang Tao
Studio–224.43–74.17 m²
from ฿3,420,200
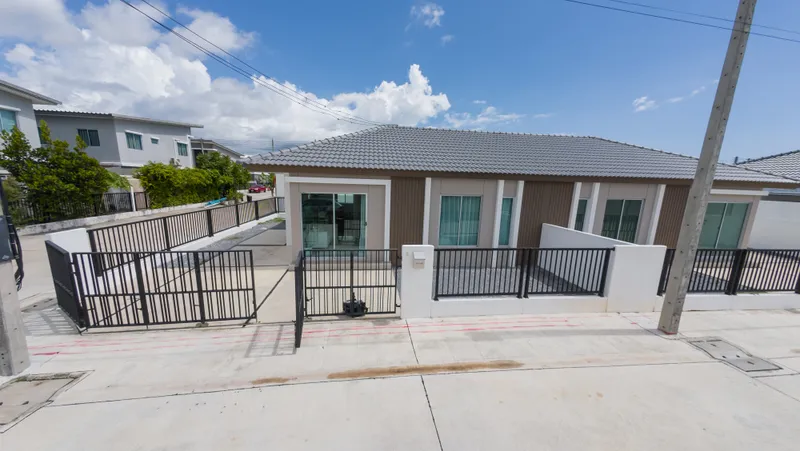
For saleT1001
Thalang · Townhouse
Single-storey semi-detached house in Thalang, ready to move into
390.78 m²
from ฿5,450,000
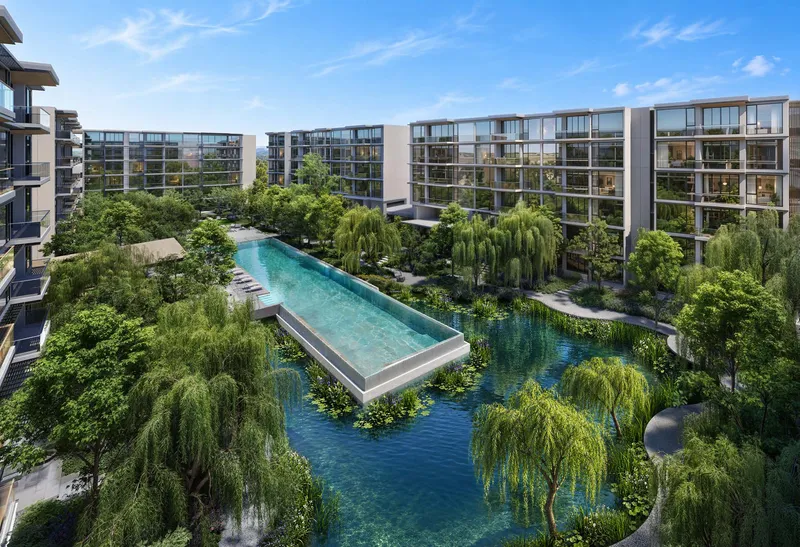
For saleA1006
Bang Tao · Condominium
Low-rise condominium with a garden in Bang Tao
1–256.4–124.5 m²
from ฿8,026,000